

A 12x12 kitchen can hold an island, but only if the island is sized from the clear space left after cabinets, appliances, handles, and open doors are counted. Start by drawing the room to scale, then decide whether a fixed island, a mobile one, or a peninsula suits it before you look at any specific product. A 12-foot square is not automatically large enough for a full cabinet run on every wall plus a wide island, so what works depends on where the cabinets and traffic paths sit.
Table of Contents
Start With the Real, Finished Room
Do not design from a nominal 12x12 label alone. Measure the finished wall-to-wall dimensions in several places, because walls are not always perfectly square. Mark windows, doors, radiators, vents, plumbing, electrical points, and any trim that reduces usable space. Record the direction and full swing of every room, cabinet, oven, refrigerator, and dishwasher door.
Measure cabinet depth to the most projecting finished point, including handles. A refrigerator can stand deeper than the base cabinets, and a range handle can reduce the aisle when people pass. If stools are planned, include the countertop overhang, the seated person's body, and the space needed to pull the stool out. The drawing should show what occupies the floor and air in normal use, not just the cabinet boxes.
The National Kitchen & Bath Association (NKBA) planning guidelines recommend a 42-inch work aisle for one cook and 48 inches for multiple cooks, plus a 36-inch walkway. These are planning guidelines, not a substitute for local building requirements or a professional review. In a small room they are useful because they show whether an attractive sketch can still function once doors and people are added.
Use a Simple Island-Width Test
For two opposing cabinet runs, calculate the maximum island width as:
Room width − cabinet depth on side A − cabinet depth on side B − aisle A − aisle B = space left for the island.
For example, a 144-inch room with 24-inch-deep cabinets on both opposing walls and 42-inch work aisles on both sides leaves only 12 inches for the island, which is not a practical island. That is why many successful 12x12 plans use an L-shaped perimeter, one main cabinet wall, a mobile island, or a peninsula instead of full-depth cabinets on both sides of a fixed island.
With a single cabinet run, the numbers open up. The same room with 24-inch cabinets on one side, a 42-inch work aisle, and a 30-inch-deep island leaves 48 inches on the open side, which clears the 36-inch walkway guideline.
Then run the same calculation along the island's length. Each end needs clear travel, and the route must not trap anyone inside the work zone or block a doorway or refrigerator. Test the tightest moment: one appliance door open, a drawer extended, and another person passing. If the plan works only when everything is closed and nobody is seated, it is not ready for purchase.
Compare Three Practical 12x12 Layouts
Layout | Where it can work | Main check before purchase |
L-shaped cabinets plus island | Two adjacent cabinet walls leave the center and opposite side more open | Confirm the island does not block the route between the entry, refrigerator, sink, and range, and check clearance at both ends |
One-wall kitchen plus island | A single working wall creates the most generous opposing clearance | Verify that the island supports prep, seating, or storage without becoming an obstacle |
Peninsula or mobile island | The room cannot keep suitable clearances around four island sides | Compare a connected peninsula or a movable piece before forcing a fixed island into the plan |
An L-shaped plan often gives the best balance of storage and circulation. Put the sink and cooking functions on adjacent walls, then use the island for prep, serving, or occasional seating. Keep the route from the room entrance outside the busiest work triangle when possible.
A one-wall plan can support a longer island because the room does not lose depth to opposing base cabinets. It suits an open doorway or dining connection, but appliance placement still matters. Avoid placing the island where the refrigerator door must open or where an oven user would stand.
A peninsula is worth considering when an island would create four undersized aisles. Because one end connects to a wall or cabinet run, it defines the kitchen while needing circulation on fewer sides.
Decide What the Island Must Do
Choose one primary function before choosing the product. A prep island needs an uninterrupted surface near the sink and waste bin. A serving island benefits from accessible storage and a surface that does not interrupt the main cooking aisle. A seating island needs overhang and knee space, plus room behind seated diners.
NKBA guidance recommends at least 24 inches of space per diner and, at a 36-inch-high counter, about 15 inches of clear knee depth. Behind a seated diner it shows 32 inches when no traffic passes behind, 36 inches for someone to edge past, and 44 inches for a person to walk past. If the room cannot support seating without blocking the path, prioritize prep and storage.
Avoid overloading one island with a sink, cooktop, deep storage, four stools, and a table function. Every added feature changes clearances, utilities, ventilation, and how people move. A simpler island that solves the room's main need is often more useful than a larger model that compresses every aisle.
Fixed or Mobile: Two Options to Test Against Your Plan
Both examples below are 30 inches deep, so run the width test with that figure rather than assuming a compact island.
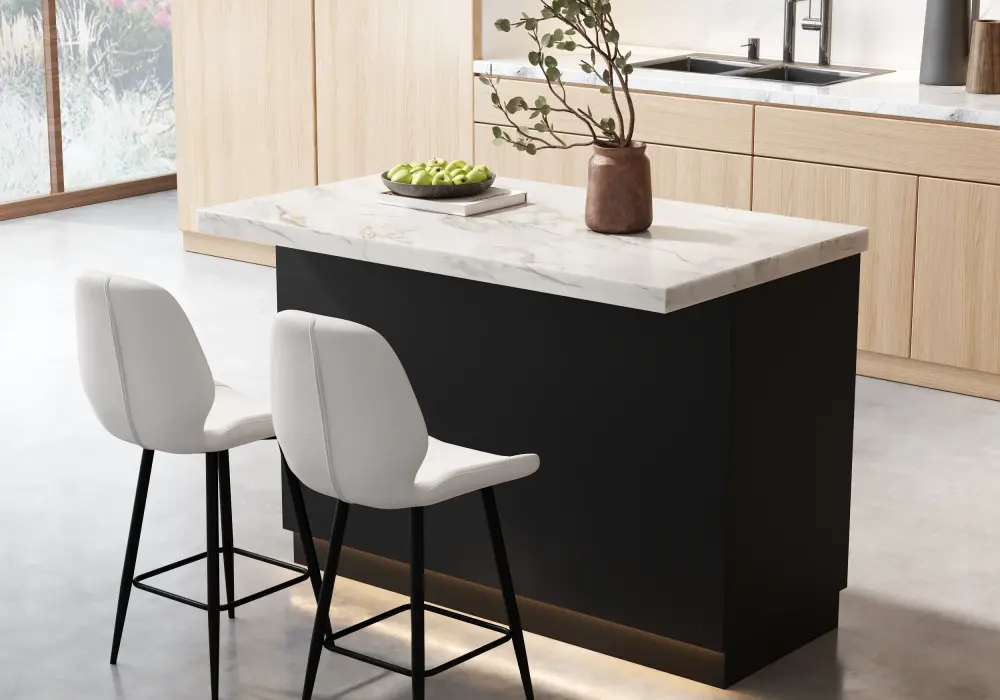
Fixed storage island. The 50" Japandi-style wood kitchen island measures 50" W x 30" D x 35" H. In the single-run example above it fits across the room. Along its length, a full cabinet run on the adjoining wall would need 24 + 36 + 50 + 36 = 146 inches, so one end should open to a doorway or the adjoining run should stop short.
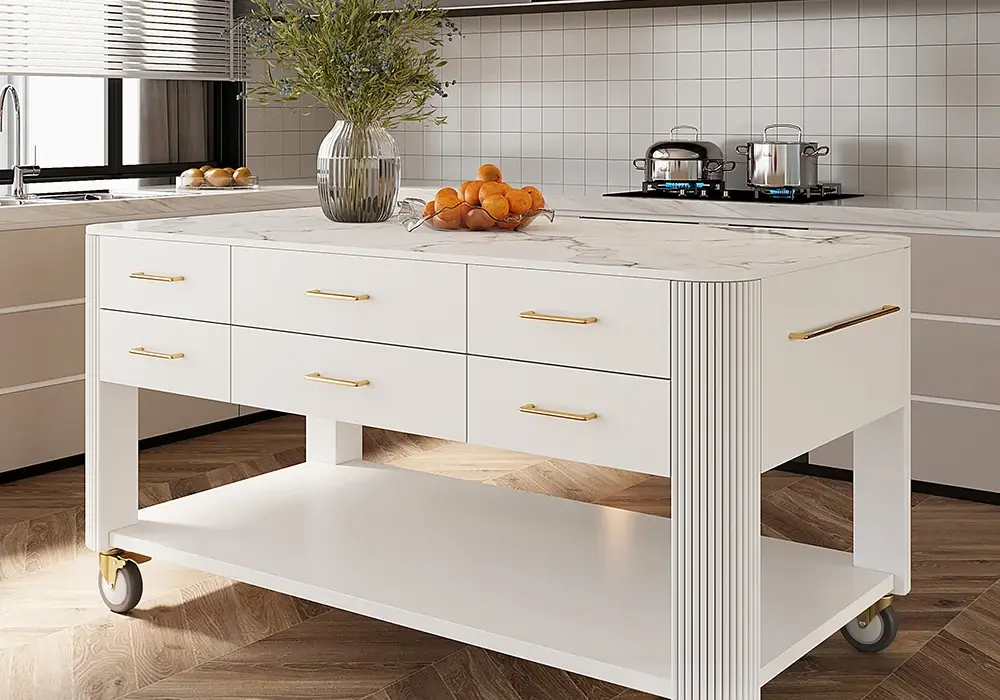
Mobile island. The 60" white kitchen island with wheels measures 60" W x 30" D x 35" H and has six drawers, an open lower shelf, and a marble-pattern veneered top. With 36-inch passages at both ends it needs about 156 inches, so it suits a one-wall kitchen or a room where it can be parked against a wall.
Neither piece fits every 12x12 kitchen. Suitability depends on verified dimensions, the perimeter layout, appliance projections, local requirements, and how many people use the room.
Protect the Working Route
Place the refrigerator, sink, and range so the island supports rather than interrupts the main tasks. A prep surface near the refrigerator and sink reduces unnecessary crossing. Seating should face away from the hottest or busiest work area. Trash storage should be reachable from prep and cleanup without stepping into a narrow appliance zone.
Give special attention to the dishwasher and oven. Their open doors can occupy much of a compact aisle and create a low obstacle. Draw them open on the plan, confirm the user has somewhere safe to stand, check that two opposing doors do not collide, and make sure another person can leave the room while an appliance is open.
Lighting and power belong in the plan too. A fixed island may require electrical work under local codes, while a mobile island should not depend on a cord stretched across a walkway. Coordinate pendants with the island's final position, not the center of the room by habit. If plumbing, gas, ventilation, or structural work is involved, consult qualified local professionals before ordering or construction.
Test the Plan Before You Buy
Tape the proposed island footprint on the floor, including a mobile island's parked position. Add tape for open appliance doors and the backs of pulled-out stools. Place boxes or chairs at the corners to make the volume easier to feel. Walk through common routines: carrying groceries to the refrigerator, moving food from sink to prep surface, opening the dishwasher, setting a table, and letting another person pass.
Test at the busiest time, not when the room is empty. If two people cook, have both move through the taped plan. A few inches that look insignificant on paper can decide whether a drawer opens fully or a seated person blocks the only exit.
Before ordering, compare the retailer's current specification sheet with the product page and ask about any unclear dimension. Confirm the delivery route through exterior doors, hallways, stairs, and kitchen entries. A well-designed 12x12 island plan ends with verified measurements, not a generic template.
Frequently Asked Questions
Can a 12x12 kitchen fit an island?
Sometimes. The room must keep suitable work aisles, walkways, appliance operation, and entry paths after the actual cabinet and island depths are deducted. An L-shaped or one-wall perimeter often leaves more workable center space than two opposing full-depth cabinet runs.
What is the best island size for a 12x12 kitchen?
There is no universal best size. Calculate the space left after finished cabinet depths and required clearances, then choose an island within that envelope. Include handles, overhangs, stools, and open doors.
How much clearance should be around a kitchen island?
NKBA planning guidance recommends a 42-inch work aisle for one cook, 48 inches for multiple cooks, and a 36-inch walkway. Seating needs additional room depending on whether anyone must pass behind the diner. Local requirements and the room's conditions can change the appropriate plan.
Is a peninsula better than an island in a 12x12 kitchen?
It can be when a freestanding island would create undersized aisles on several sides. A peninsula adds prep or seating space while requiring circulation on fewer edges. Compare both on a scaled drawing before committing.
Is a mobile island a good idea in a small kitchen?
It can be, if it has a safe parking position, locking casters, and a route that stays clear when it is moved. A heavy mobile island is only flexible if you can move it without effort.
Should I put seating at a 12x12 kitchen island?
Only if stools and seated diners do not block a work aisle, appliance, doorway, or main route. If seating compresses circulation, use the island for prep and storage and keep dining elsewhere.