

For three adults seated in a row, plan for about 72 inches of clear seating length as a comfortable starting point, using roughly 24 inches per person. The island itself may need to be longer because end panels, legs, storage, and supports reduce usable overhang. Measure the stools and check knee clearance, counter height, and kitchen aisles before you decide. Browse kitchen islands and carts for size options, but use the dimension diagram for the exact model rather than relying on a seat-count label.
Table of Contents
Calculate the seating span
Start with the width of the three stools you expect to use. A useful planning allowance is about 24 inches of edge per adult, which makes 72 inches a practical first target for a three-seat row. That is a design rule of thumb, not a universal code or guarantee. Compact stools may fit more tightly; wide stools, arms, or a preference for elbow room may need more. If a stool is 20 inches wide, placing three side by side takes 60 inches before adding space between chairs. Check the real footprint rather than using nominal seat width alone.
Total length vs. usable seating length
The island's total length and its usable seating length are different measurements. A cabinet side, leg, overhang support, or end panel can occupy part of the edge. Locate those obstacles on the dimension drawing. The seating zone should give each person a clear place for knees and feet, and the stools should tuck in without bumping cabinet doors or appliance handles.
Extendable islands and the seating edge
Here is how that math works on a real product. An 81–106-inch extendable island measures 80.7 inches long before extending, so even closed it leaves about 8.7 inches beyond the 72-inch target for three adults. That spare length has to cover end panels or supports, which is why the next step is checking the dimension drawing for the clear edge between them. Fully extended to 106 inches, it offers more room.
If the island is extendable, confirm the full length when open and whether the extended portion provides a continuous overhang. Some models gain work surface without creating suitable seating space; others have supports or storage that interrupt the edge. Ask the seller if the listing does not show the seating-side dimensions.
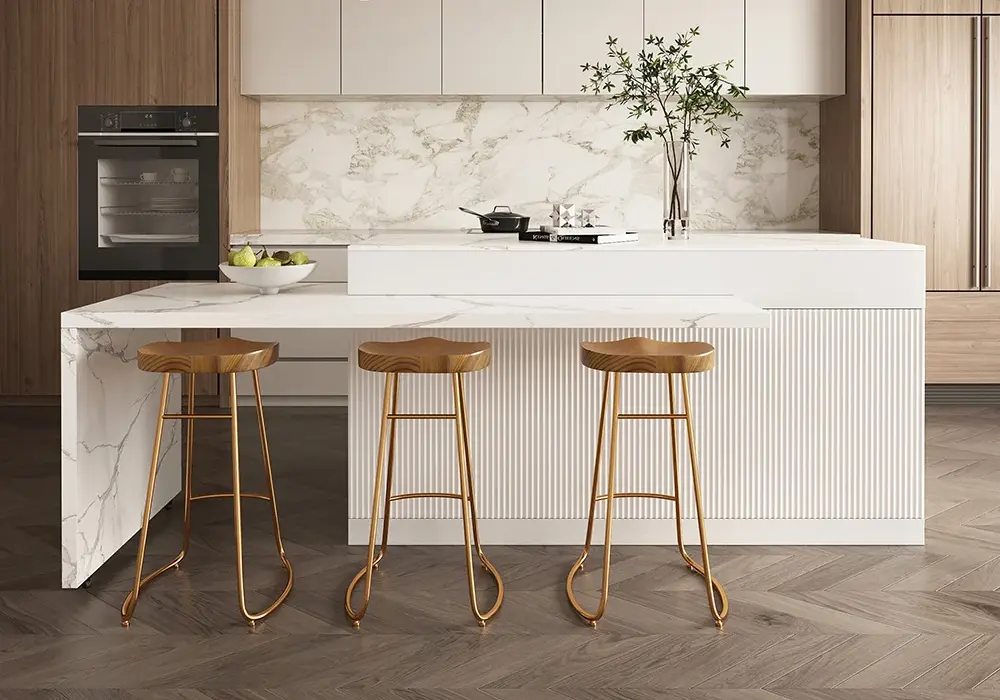
Check the overhang, height, and stool fit
Overhang depth
The overhang is the section of the countertop that extends beyond the cabinet body. Measure its depth and compare it with the stool's seat depth and the seated person's knee space. A shallow overhang can leave knees pressed against the cabinet; a deep unsupported span may require structural brackets or legs. Never assume a stone-look surface or island top can support an improvised overhang. Follow the product's specified load and assembly instructions.
Depth deserves its own check. A deep top is good for prep work, but depth alone does not tell you how far the top extends past the cabinet body. The 71–83-inch sintered stone island is about 33 inches deep and 35.4 inches high, and the 81–106-inch island is about 35.4 inches deep and 35.4 inches high.
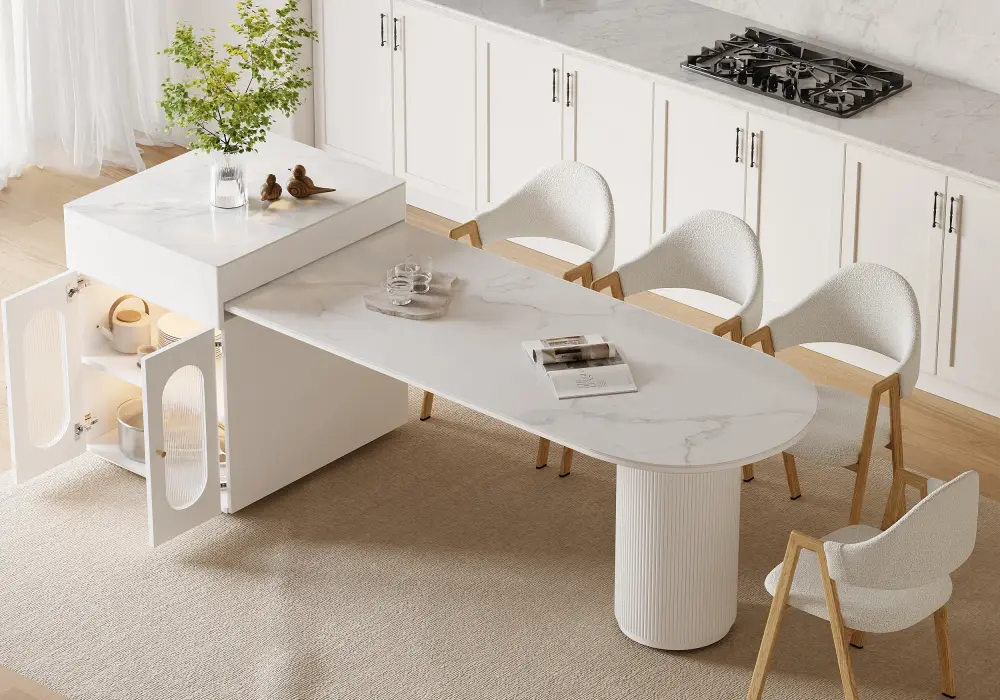
Counter height and stool fit
Match stool height to the island's finished counter height, not just the cabinet height in a product name. Both islands above stand about 35.4 inches tall, so compare that figure with the stools you plan to buy. Leave enough room between the stool seat and underside of the top for comfortable legs. Arms may prevent a stool from sliding beneath the edge, so include them in the measurement. Consider how the stools will be used: quick breakfasts, homework, and long meals call for different levels of elbow and knee room.
Leave enough room around the island
Aisle clearance
Seating is only comfortable when it does not block the kitchen. Measure between the island and nearby cabinets, appliances, or walls. Then consider the deepest part of the stool when someone is seated and the aisle needed for another person to pass or open a dishwasher. A working aisle may need more space than a decorative walkway because people use it while cooking, carrying dishes, or opening drawers.
Check the entire cooking route, not just the stretch behind the stools. Pull out the oven, refrigerator, dishwasher, and cabinet drawers to see whether they collide with a stool or with each other. Make sure people can enter and leave the seat without stepping into a cooking zone. If one side of the island is a main thoroughfare, placing three stools there may create congestion even if the measurements appear to fit.
Test the layout with painter's tape
Use painter's tape to mark the island body and the stool footprints. Place three stools at the intended spacing, pull each one out, and walk the usual kitchen paths. Open doors and appliances. If two people cannot comfortably pass or a stool blocks a cabinet, adjust the arrangement, choose narrower seating, or reduce the number of stools. Keep a safe route to exits and do not obstruct accessible spaces.
Decide where the three seats go
Side-and-end arrangements
Three stools in a straight line are not the only option. Depending on the island's shape and base, two people might sit along a long side and one at an end. This arrangement can work when the end is open and does not overlap a leg, cabinet, or appliance route. Confirm that the end position has adequate knee space and that the person seated there will not block traffic.
If three people sit along one side, distribute the seats evenly across the clear overhang. Check that outer stools do not extend past a corner or collide with a wall. If the island has a waterfall edge or legs, use the clear edge between them rather than the total top length. Avoid placing a stool where it covers a vent, drawer, or cabinet access.
Keep seating away from the work zone
Consider the island's work function as well. A prep sink, cooktop, or countertop appliance may reduce the safe seating zone. People should not sit close to active cooking or hot cookware. If you want seating and food preparation on the same surface, keep a distinct working area and plan where serving dishes, cords, and stools will be placed.
Measurements to confirm before you buy
Treat each advertised length as the total island measurement until the listing confirms the usable seating edge. Make a short checklist: closed length, open length, depth, finished height, usable overhang length, overhang depth, support locations, stool width, and clearance to nearby cabinets. If a product page lists only overall dimensions, ask for a drawing or written confirmation of the seating side. Do not make a purchase based on a photo that shows three stools; perspective can hide spacing and overhang limitations.
Frequently Asked Questions
Is 60 inches long enough for three stools?
It may fit three compact stools closely, but it is shorter than the roughly 72-inch planning span based on 24 inches per person. Check seat width, spacing, clear edge length, and whether the arrangement feels comfortable in a tape test.
How much space should I allow per person at an island?
About 24 inches of edge per adult is a useful starting estimate. Allow more for wide seats, arms, or extra elbow room, and reduce the count if supports or cabinets interrupt the seating edge.
Does an island need an overhang for seating?
Usually, yes: people need space for their knees and feet beneath the top. The appropriate depth and support depend on the island design and stool dimensions, so follow the manufacturer's instructions rather than adding an unsupported extension.
Can three people sit at the end and side of an island?
Sometimes. The base must leave enough knee room at the end, and the seat cannot block a walkway, drawer, appliance, or another stool. Test the actual arrangement before deciding.