

A kitchen island overhang is the part of a countertop that extends beyond the island cabinets, usually creating legroom for stools and seating. Getting the overhang right is important for more than appearance: it affects seating comfort, knee clearance, countertop stability, and long-term safety.
So, how much overhang should a kitchen island have? For most counter-height islands, 30–38 cm (12–15 inches) is a practical starting point for comfortable seating. However, the ideal dimension depends on the countertop material, slab thickness, stool design, cabinet construction, and whether additional support is installed.
This guide explains kitchen island overhang sizing, maximum unsupported spans, support options, safety considerations, retrofits, and potential costs so you can plan an island that looks good and performs safely.
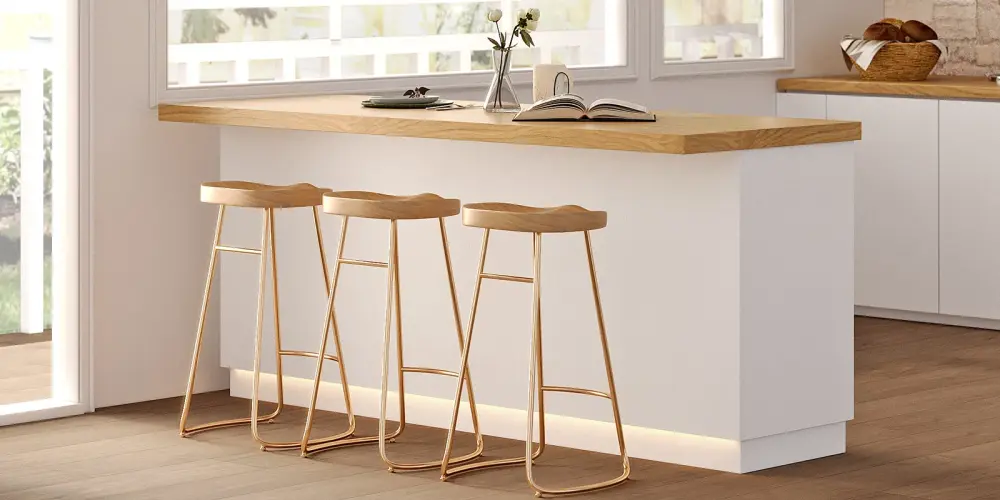
Japandi 72" Natural & White Kitchen Island of Homary
Table of Contents
Kitchen Island Overhang Size: Seating Height, Clearance, and Space Per Person
For a kitchen island designed for seating, the first question is not simply "How far should the countertop extend?" It is how the space will be used.
Standard Counter-Height Island Overhang
A typical kitchen island countertop is around 90 cm (36 inches) high. For this height, an overhang of approximately 30 cm (12 inches) is often considered the minimum practical depth for comfortable adult seating.
For a more generous seating area, 35–38 cm (14–15 inches) can provide additional knee room, especially when using stools with a substantial seat or backrest.
The commonly quoted 30 cm (12-inch) rule therefore works well as a starting point, but it is not a universal structural or ergonomic requirement. If the stool seat is positioned farther away from the cabinet, or if the cabinet face includes handles or other projections, you may need additional depth.
For everyday family seating, a useful planning range is:
- 25–30 cm (10–12 inches): compact, but may feel tight for adults.
- 30–38 cm (12–15 inches): comfortable for most counter-height seating.
- 38–45 cm (15–18 inches): generous legroom, but usually requires careful structural planning.
Bar-Height Island Overhang
Bar-height counters are typically around 105–110 cm (41–43 inches) high. Because the seating position is higher, the relationship between the stool, knees, and countertop changes.
A 25–30 cm (10–12 inches) overhang may be sufficient for some bar-height applications, although the actual requirement depends on the stool design and how far the seat is set back.
Rather than automatically adding more countertop depth, sit on the intended stool and measure from the front edge of the cabinet to the point where your knees naturally sit. This gives a more reliable ergonomic measurement than relying on a single "standard" number.
How Much Width Does Each Person Need?
Depth is only half the seating equation. You also need enough horizontal space per person.
For comfortable everyday use, plan roughly 60 cm (24 inches) of countertop width per person. Around 50–55 cm (20–22 inches) can work in tighter kitchens, but it may feel crowded if people eat meals at the island regularly.
Stool size matters too. Wide stools with arms require more space than simple backless stools.
A quick rule is:
Measure the actual stool width, add a small comfort gap on both sides, and repeat for every seat.
How to Measure Knee and Toe Clearance
Before ordering the countertop, place a stool where the finished seat will be and measure:
- Seat height from floor to the top of the seat.
- Knee position from the cabinet face.
- Available countertop depth from cabinet face to countertop edge.
- Toe space between the floor and the cabinet base.
The goal is to allow your knees to sit naturally beneath the countertop without forcing your legs sideways.
If you want an accessible seating position, the clearance should be considered even earlier in the design. Wheelchair users generally need adequate knee and toe clearance beneath the counter, and the required dimensions can vary according to local accessibility standards and the specific layout.

Panvyr Island & Stool Set of Homary
Maximum Unsupported Kitchen Island Overhang by Countertop Material
Once you know how much overhang you want, the next question is whether the countertop can safely span that distance without additional support.
This is where material and thickness become critical.
A countertop acts somewhat like a beam extending beyond its support. The farther it projects, the more bending force develops near the point where the slab meets the cabinet. A thicker or stiffer material can generally resist this force better, while a thin or relatively brittle slab may need reinforcement sooner.
There is no single maximum overhang that applies to every quartz, granite, marble, or wood countertop. Manufacturer specifications and fabricator requirements should always take priority.
For example, Caesarstone's published guidance distinguishes between 20 mm and 30 mm slabs, while Corian's technical guidance also changes support requirements according to material thickness.
General Overhang Guidelines by Material
The following table is best used for early design planning, not as a structural approval.
Countertop material | Typical thickness | General unsupported overhang planning range* | What to consider |
Engineered stone / quartz | 20 mm (¾ in) | About 30 cm (12 in) or less | Manufacturer limits vary; support is commonly required beyond the published limit |
Engineered stone / quartz | 30 mm (1¼ in) | About 38 cm (15 in) or less | Often suitable for standard seating overhangs, subject to manufacturer specifications |
Granite / marble | 20–30 mm (¾–1¼ in) | Varies by slab and fabrication | Natural stone varies considerably in strength and vein structure |
Concrete | 40–50+ mm (1½–2+ in) | Highly project-dependent | Reinforcement, mix, span, and thickness have major effects |
Solid wood | 25–40+ mm (1–1½+ in) | Often more forgiving, but span-dependent | Wood species, grain direction, moisture, and framing matter |
Laminate over substrate | Varies | Usually limited by the supporting substrate | The plywood/MDF or other substrate often determines the practical limit |
*These are broad planning ranges, not universal engineering limits. Always check the exact countertop manufacturer's installation requirements and the fabricator's recommendations.
For example, Corian Quartz guidance currently states that 20 mm slabs can have unsupported overhangs below 30 cm (12 inches), while 30 mm slabs can extend to roughly 38 cm (15 inches) before additional support is required under that manufacturer's system.
Other quartz manufacturers may specify different limits. Caesarstone's installation guidance, for instance, uses different support thresholds for 20 mm and 30 mm slabs and calls for brackets at defined intervals once the unsupported span increases.
Why Does Thickness Matter?
Think of the countertop as a diving board.
A short extension bends very little. As the extension becomes longer, the bending force increases significantly. Increasing slab thickness makes the countertop substantially more resistant to bending, but it does not mean that a thick slab can safely support people sitting on it without reinforcement.
This is especially important for stone. Quartz, granite, and marble may feel extremely hard, but they are not designed to behave like structural steel beams.
The location of seams, cutouts, sink openings, cabinet joints, and weak areas in natural stone can also change the safe design.
For this reason, the numbers above should be treated as general engineering and manufacturer-based guidelines rather than a substitute for a local structural assessment.
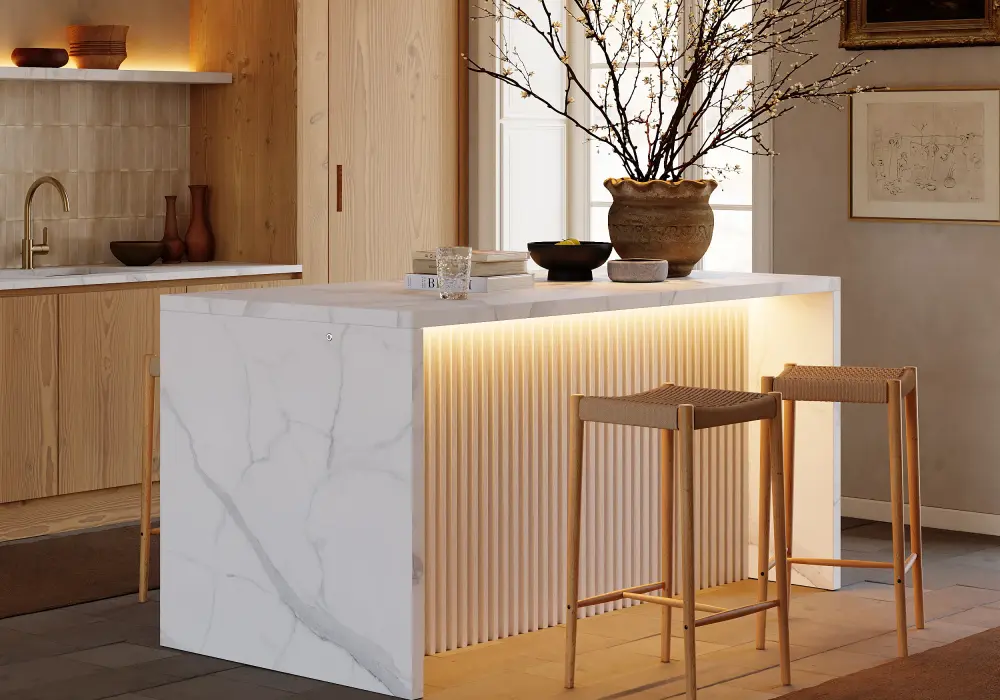
Modern 72" White Kitchen Island of Homary
How to Support a Large Kitchen Island Overhang
If you want an overhang deeper than the countertop manufacturer's unsupported limit, you do not necessarily have to abandon the design. The solution is to transfer some of the load back into the island structure.
Brackets and Corbels
Steel brackets are one of the most common solutions for seating overhangs.
They attach to the cabinet structure and extend underneath the countertop, creating a structural arm that supports the projecting slab.
Corbels provide the same basic function but can be designed as visible architectural elements. They work particularly well when you want a traditional, farmhouse, or furniture-style island.
For stone countertops, the bracket must be properly anchored to the cabinet structure rather than simply screwed into a thin decorative panel.
Spacing depends on the countertop material, overhang depth, bracket design, and manufacturer's requirements. Some published quartz guidance, for example, specifies support at intervals of approximately 60–90 cm (24–36 inches) for certain overhang ranges.
Concealed Steel Reinforcement
If visible brackets would interfere with legroom or the desired appearance, hidden steel reinforcement can provide a cleaner solution.
A fabricator or contractor may incorporate steel plates, tubes, rails, or engineered brackets into the island framework. These supports transfer the load back into the cabinets while remaining largely invisible after installation.
This approach is particularly useful for:
- Modern kitchens with minimalist cabinetry
- Large quartz islands
- Waterfall-edge islands
- Long seating runs
- Designs where exposed corbels would interfere with stools
Hidden reinforcement should be planned before the countertop is fabricated, rather than improvised after the slab has been installed.
Full Panels, Legs, and Columns
For very large overhangs, a full support panel, legs, or columns may be more appropriate.
This is especially relevant when the countertop extends far beyond the cabinetry or when the overhang is intended to function almost like a dining table.
Manufacturer guidance for Corian and quartz illustrates this progression: relatively small overhangs may require no additional support, intermediate spans may use brackets or substrate reinforcement, and larger projections may require legs or columns.
Support Method Comparison
Support method | Best suited to | Appearance | Main advantage | Main limitation |
Steel brackets | Moderate seating overhangs | Visible or semi-hidden | Strong and relatively simple | Can reduce knee space |
Corbels | Traditional or decorative designs | Visible | Combines structure and decoration | May interfere with seating |
Hidden steel | Large modern islands | Mostly invisible | Preserves clean lines and legroom | Requires careful fabrication |
Full support panel | Very large overhangs | Highly visible | Excellent load distribution | Reduces open legroom |
Legs or columns | Deep or table-like overhangs | Visible | Transfers loads directly to floor | Changes the furniture-like appearance |
Installation Details That Matter
The most important principle is that the support must connect to the structural part of the island, not merely to a decorative cabinet skin.
For a contractor or fabricator, confirm:
- Where brackets will anchor into the cabinet frame.
- Whether the cabinet needs internal blocking or steel reinforcement.
- How far the support extends under the overhang.
- The spacing between support points.
- Whether the countertop manufacturer requires a plywood or solid substrate.
- Whether seams and cutouts need additional reinforcement.
- Whether the floor or wall can accept additional structural loads.
Heavy stone deserves particular caution. A bracket may be extremely strong on paper but ineffective if it is attached to a weak cabinet panel.
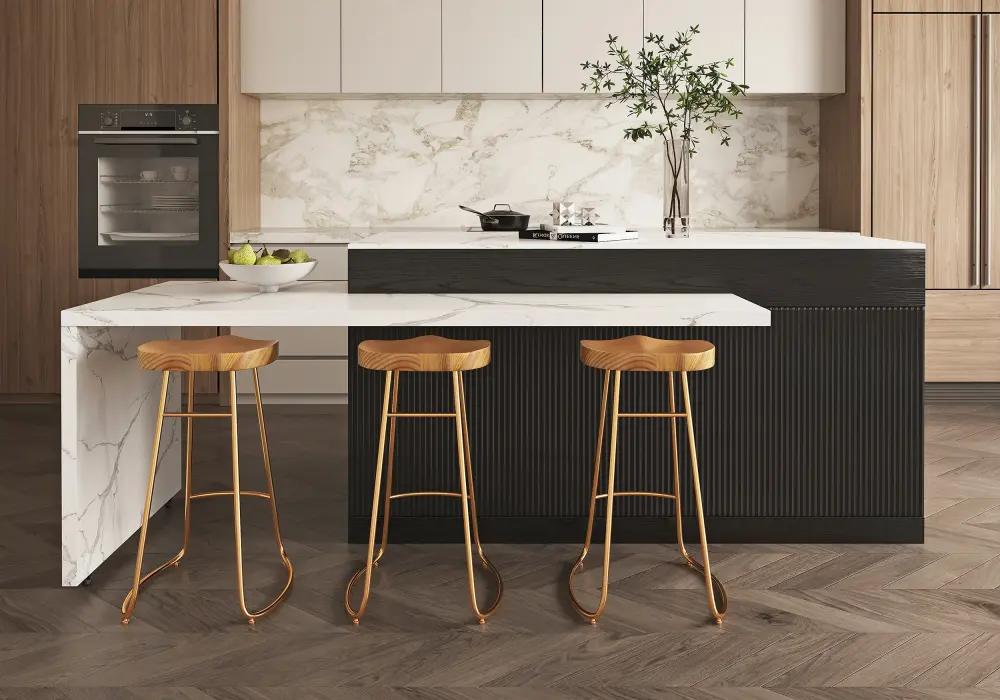
Extendable Marble Pattern Kitchen Island of Homary
Kitchen Island Overhang Design and Safety Considerations
Structural strength is only one part of a good overhang design. The finished island also needs to be comfortable and safe.
Choose a Comfortable Countertop Edge Profile
A sharp square edge can look modern, but it creates a harder contact point when someone leans against the island.
A small eased edge or softened profile can improve comfort and reduce the chance of bumps and minor injuries, especially in kitchens used by children.
The more prominent the overhang, the more noticeable the edge becomes because people are likely to walk around it and sit directly beside it.
Consider Children and Everyday Loads
Never design a seating overhang on the assumption that someone will only place a plate on it.
Children may climb on countertops, adults may lean heavily against them, and people may use the edge as temporary support while standing up.
A countertop that is structurally adequate for normal distributed loads may not be designed for a concentrated load near the outer edge.
The safest approach is to design according to the manufacturer's support requirements rather than treating the overhang as a bench.
Plan Lighting Around Knee Space
Pendant lights are often installed above islands, but their position should be coordinated with seating.
A very low pendant directly above a seating position can obstruct sightlines or create a head-bumping hazard. Similarly, under-counter lighting should not conflict with brackets, steel reinforcement, or the position of a person's knees.
Waterfall Edges and Dramatic Overhangs
Waterfall-edge islands create a particularly clean visual effect because the stone continues vertically down the side of the cabinet.
However, a waterfall edge does not automatically make a large horizontal overhang structurally safe.
The horizontal slab, vertical return, seams, and cabinet frame should be treated as a coordinated system. Large cantilevers may require hidden steel or other reinforcement even when the stone itself is thick.
Accessibility
If the island will be used by someone with limited mobility or a wheelchair, plan knee and toe clearance from the beginning rather than trying to modify the island later.
Accessibility requirements differ between countries, states, provinces, and building types, so the final dimensions should be checked against the applicable local standards.
Extending an Existing Kitchen Island: Retrofit Costs and When to Get Professional Help
Retrofitting an existing island is possible, but the first step is to determine what is already supporting the countertop.
Check the cabinet construction, countertop thickness, existing overhang, fastening points, and whether there is accessible space for new brackets or reinforcement.
For a relatively small extension, reinforcement may be a low-cost to moderate-cost project. Larger hidden-steel systems are generally a moderate to high-cost upgrade, while major cabinet reconstruction or structural redesign can become a high-cost project.
Professional engineering or structural consultation adds another cost tier, but may be worthwhile when the consequences of failure are significant.
You should strongly consider a structural professional or qualified countertop fabricator if:
- The overhang is substantially deeper than standard seating dimensions.
- The existing support structure is unknown.
- The countertop is heavy natural stone.
- The slab has existing cracks or large cutouts.
- You want a long, completely unsupported span.
- You are removing cabinet panels to create more legroom.
- The project could affect walls, flooring, or other structural elements.
- Local building or permit requirements may apply.
When in doubt, design the reinforcement before ordering or cutting the countertop. Retrofitting support after installation is usually more complicated and expensive.
Frequently Asked Questions About Kitchen Island Overhang
How much should a kitchen island overhang for seating?
For a standard counter-height island around 90 cm (36 inches) high, 30 cm (12 inches) is a common starting point, while 35–38 cm (14–15 inches) provides more generous legroom. Bar-height islands may require a different depth depending on the stool and seating position.
How far can quartz or granite cantilever without support?
There is no universal number because manufacturer specifications vary. As a general planning reference, some quartz manufacturers allow around 30 cm (12 inches) for 20 mm slabs and around 38 cm (15 inches) for 30 mm slabs before additional support is required.
Granite should not automatically be assigned the same limit as quartz. The specific slab, thickness, fabrication, seams, and support structure should be evaluated by the fabricator.
What knee and toe clearance should I plan for comfortable seating?
Start with approximately 30–38 cm (12–15 inches) of countertop overhang for typical counter seating, then test the actual stool. Make sure knees can move naturally under the counter without hitting cabinet doors, drawer fronts, or support brackets. Accessible seating requires additional planning and should follow the relevant local requirements.
Which supports work best for heavy stone?
For moderate overhangs, properly anchored steel brackets or corbels are common solutions. For larger modern islands where visible supports would interfere with legroom, concealed steel reinforcement can provide a cleaner result. Very deep overhangs may require legs, columns, or a full support structure.
Do I need a permit or structural engineer to extend an island overhang?
It depends on the location and scope of the renovation. A simple countertop modification may not require a permit in some jurisdictions, while changes involving structural elements, electrical work, plumbing, or major cabinetry may. If the support is unknown, the span is unusually large, or the countertop is heavy stone, professional structural advice is recommended.
How much seating width should I allow per person?
Around 60 cm (24 inches) per person is a comfortable planning allowance. Approximately 50–55 cm (20–22 inches) may work when space is limited. Wide stools, arms, backs, and personal preference can increase the required width.
What does it typically cost to add or reinforce a kitchen island overhang?
Small bracket installations are generally the lower-cost option. Concealed steel reinforcement, cabinet modifications, and large structural supports move the project into a higher cost tier. If engineering advice or significant reconstruction is required, professional fees should be added to the budget.
The most important point is that the cheapest support option is not necessarily the safest one. Match the reinforcement system to the countertop material, slab thickness, overhang depth, and cabinet structure rather than choosing hardware based solely on price.