

Bathroom vanities come in a wide range of widths and depths. Standard single-sink vanities typically start around 24 inches wide and go up to 60+ inches for double-sink units. In very tight powder rooms or secondary bathrooms, you’ll often see “mini” sizes: 24″ or 30″ wide are common small options. With clever design, you can even find ultra-narrow vanities down to about 18 inches wide. For example, floating or corner units can measure only 18–20″ across. In general, most small-space vanities range from about 24″ down to ~18″ in width.
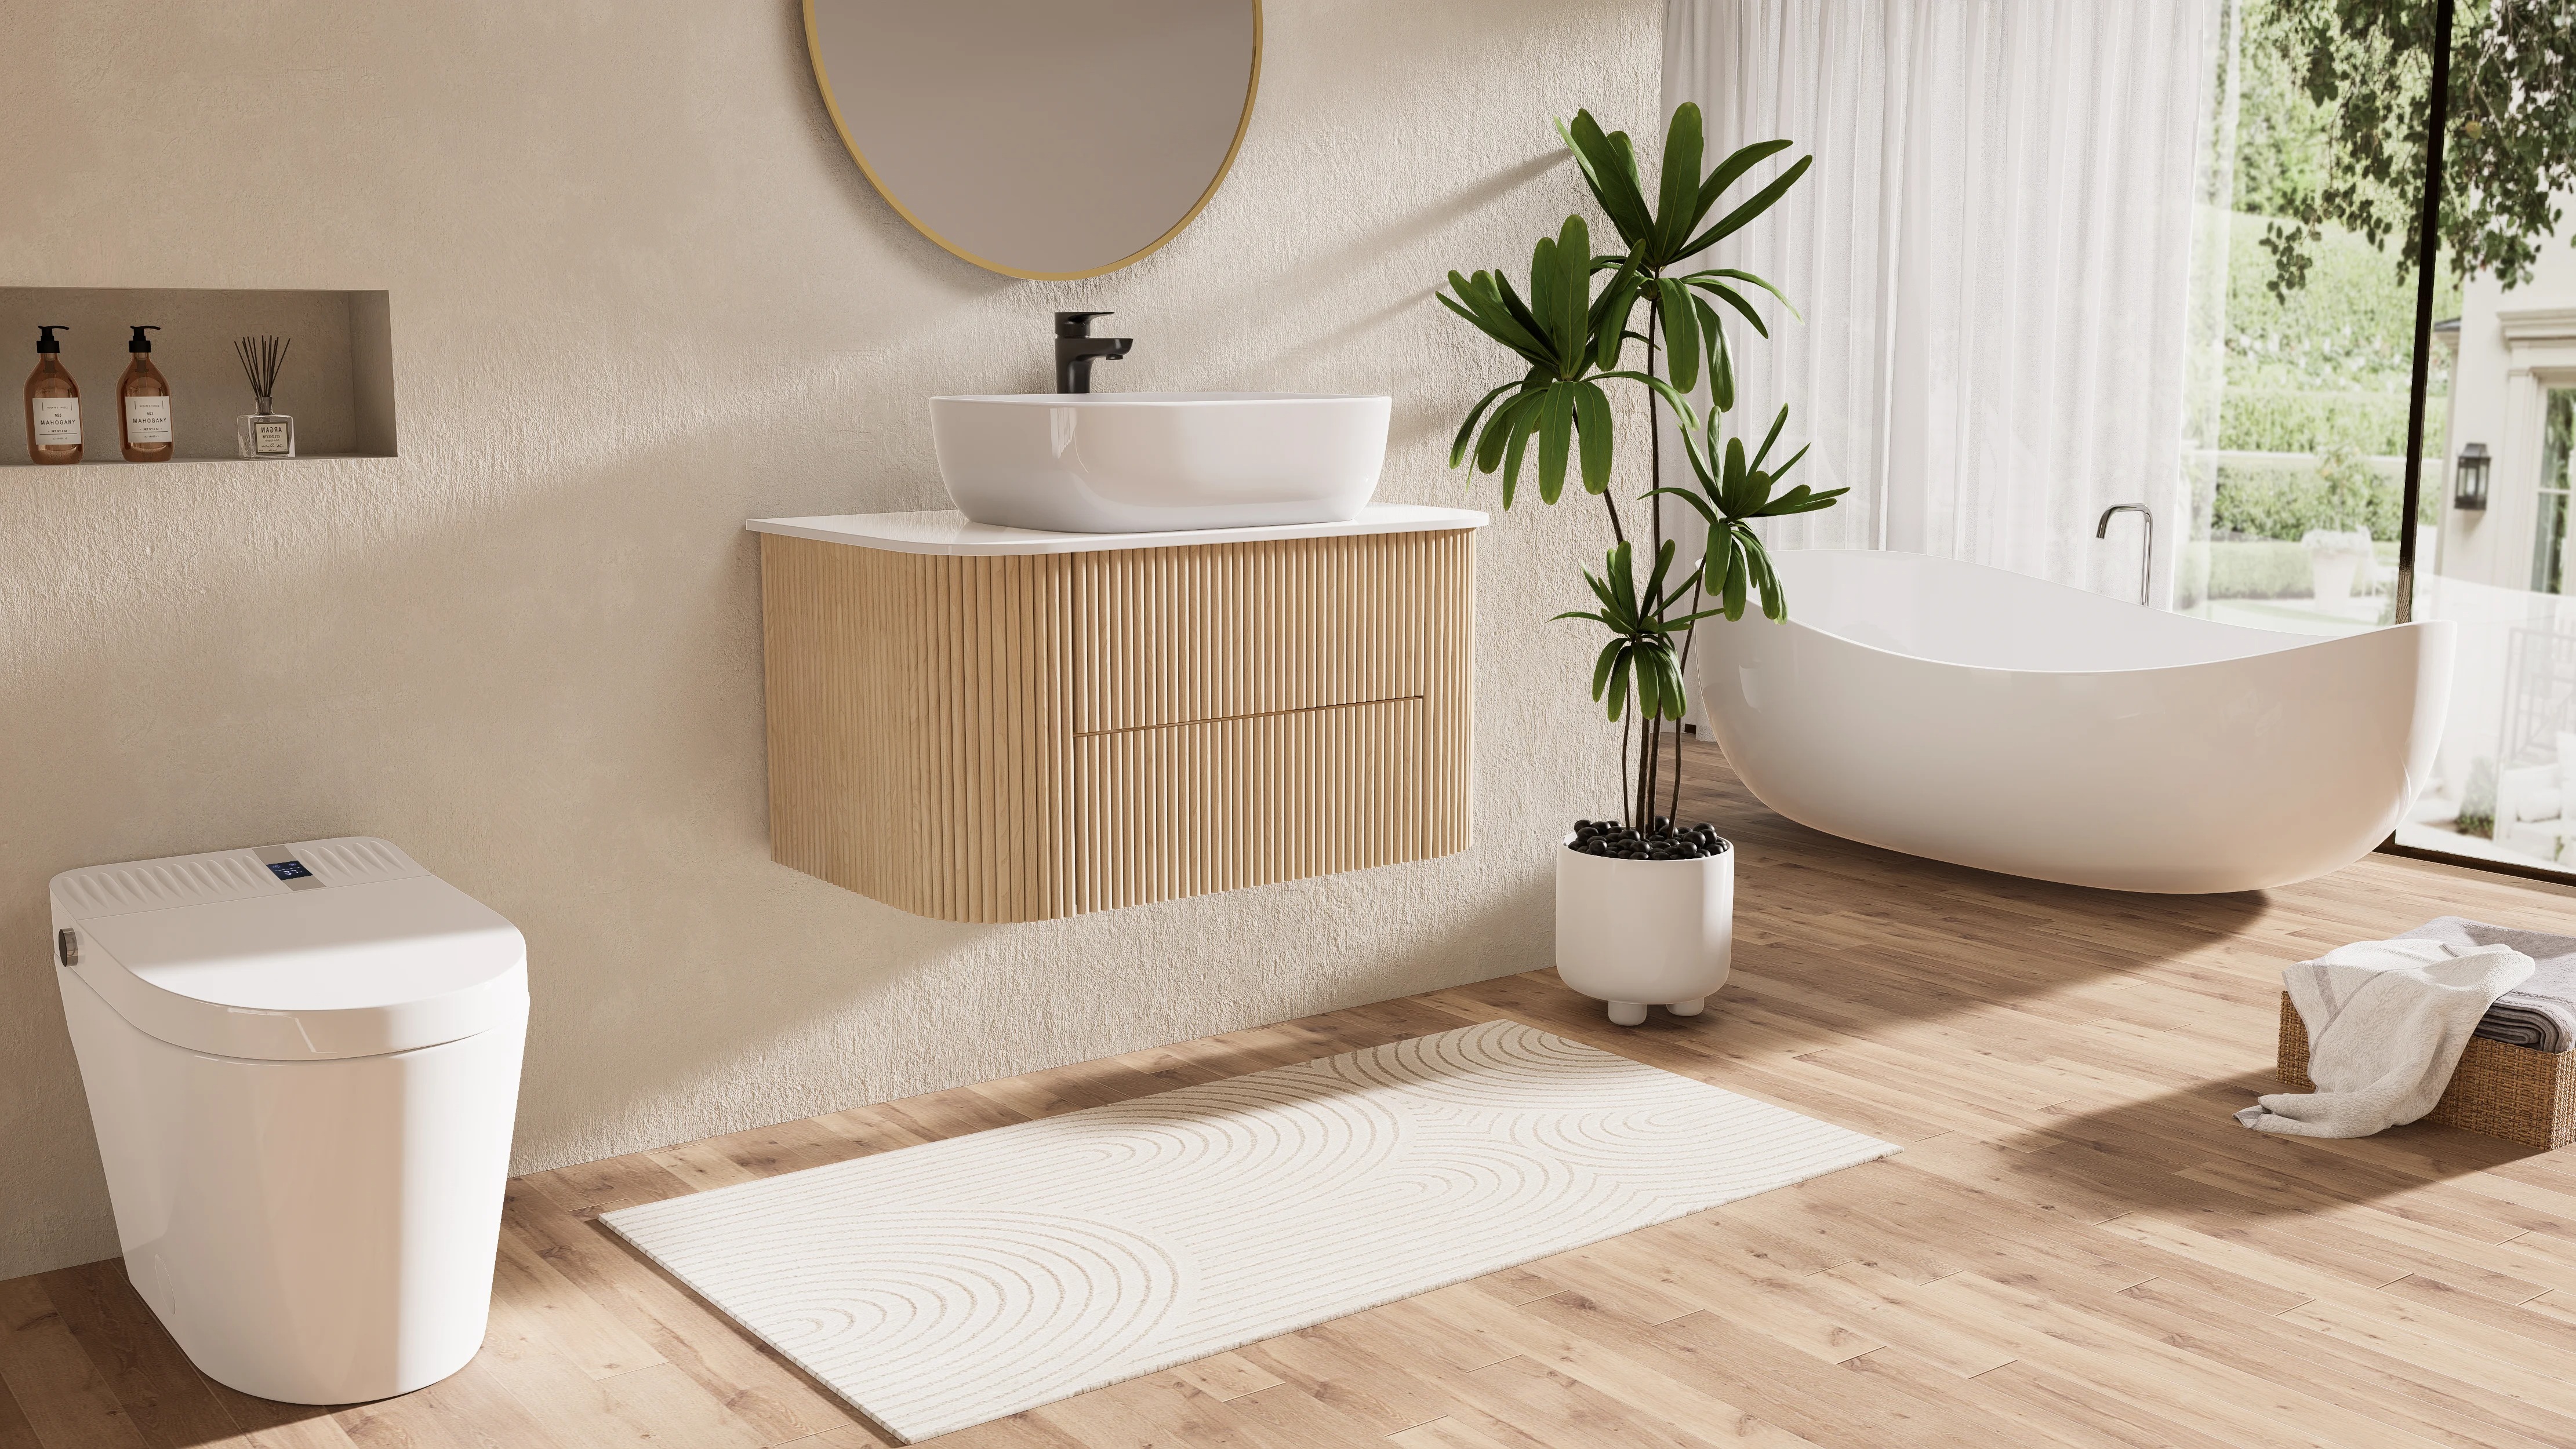
Similarly, depth (front-to-back) matters: standard depths are about 20–23 inches, but compact vanities may be only 18″ deep (and some as shallow as 16″) to free up floor space. For context, a 16–18″ depth is usually only seen in open-leg “console” or floating designs. Even height can vary: most vanities are 32–36″ tall, but lower models (30–32″) suit children or seated use. In short, the minimum practical vanity size is often driven by the room layout. With wall-mounted or corner sinks and slim profiles, you can get away with 18–20″ wide units in a pinch.
- Standard widths: 24″, 30″, 36″, 48″, 60″ (single-sink sizes).
- Double-sink widths: usually 60″–84″, rarely under 48″.
- Compact widths: 24–36″ are common for small baths. Sub-24″ vanities exist in specialty or floating styles.
- Depth: Standard ~21″. Compact/small-space vanities can be 18″ deep (some custom as shallow as 16″)
These size ranges mean you can choose a space-saving vanity that fits almost any tight layout. Below, we discuss design strategies (and Homary products) for making the most of a narrow vanity area.
Space-Saving Design Tips for Small Bathrooms
When working with a really narrow vanity, the key is smart design. Here are some practical tips:
- Floating/Wall-Mounted Vanities: Hanging a vanity off the floor immediately “opens” the space. By eliminating bulky legs or plinths, a floating vanity reveals more floor area, making the room feel larger. This modern look also allows cleaning underneath, and you can customize mounting height (even higher than usual) to enhance the airy feel.
- Slim, Integrated Sinks: Choose a countertop with an integrated sink or vessel bowl. A one-piece sink–counter surface (like stone or ceramic) minimizes seams and can be very shallow front-to-back. This saves counter depth. For instance, many floating mini vanities use molded ceramic tops with built-in sinks to cut down on space without losing functionality.
- Vertical Storage: In tight bathrooms, use the walls. Install shelving or cabinets above or beside the vanity. For example, a tall mirror medicine cabinet or open shelves can hold toiletries without using floor space. Built-in drawers or shelves under the sink cabinet also help. Homary notes that “built-in drawers or open shelving underneath” floating vanities utilize vertical space efficiently, keeping essentials organized without crowding the floor.
- Corner Vanities: If the layout allows, a small corner vanity can tuck into an unused corner. These often have triangular footprints and can be as narrow as ~20″ on each wall, providing a sink and storage while fitting into an awkward space.
- Console/Pedestal Styles: A console-style vanity (basically a sink on legs or an open frame) has a slim depth (often 18–21″) and creates visual openness. Exposed legs and minimal structure give an “airy” look. Pedestal sinks are another extreme space-saver, but they offer no storage.
- Light Colors and Mirrors: Use light paint, large mirrors, and good lighting to enhance the sense of space. A big mirror above a narrow vanity reflects light and adds depth. Glass or glossy surfaces (like a sleek ceramic top) also prevent the vanity from looking too heavy.
By combining these strategies—floating installation, integrated sink, open storage, corner placement, and visual tricks—you can successfully fit a functional vanity into a very small bathroom or powder room. For inspiration, browse Homary’s Bathroom Vanities category to see space-saving models and ideas.
Featured Homary Space-Saving Vanities
Homary’s 18″ Modern Luxury Floating Vanity in White & Gold** – This ultra-compact wall-mounted cabinet is just 18.11″ wide (460mm) with a sleek sintered-stone top and integrated sink. Despite the tiny footprint, it offers useful storage inside. Made of stainless steel and high-quality materials, its luxurious white-and-gold finish gives an elegant look. (See the product.) The top is pre-drilled for a faucet, and the cabinet’s minimal depth (20.47″) fits in narrow hall bathrooms. This space-saving vanity proves you can have style and function even in a skinny space.
Homary’s 20″ Gray Floating Corner Vanity with Sink – Measuring just 20.08″ on each wall, this corner vanity is made to maximize tiny bathrooms. It has an integrated white ceramic vessel sink molded into the gray countertop, so no extra sink takes up room. Below the basin is a center cabinet with a door (plus two open shelves below) for toiletries and linens. The floating design and compact shape free up floor space and fit snugly into a 20″×20″ corner. (Check it out here.) This model shows how built-in storage can be integrated into a super slim vanity.
In addition to these, Homary offers many other space-saving vanities: look for “slim” or “floating” in the product titles. Often, features like soft-close drawers, minimal hardware, or open shelves are included to maximize utility. For example, some Homary vanities use open cubby holes or pull-out drawers that make the most of every inch. Browse the Homary Bathroom Vanities collection for more narrow options, including wall-mounted and corner units ideal for small layouts.
Layout Tips for Compact Powder Rooms
Maximizing style in a tiny bathroom is all about clever layout and finishing touches. Here are some extra tips:
- Clear Floor Space: Keep the floor as open as possible. For example, if the door swings in, consider a pocket door or sliding door to avoid blocking the vanity. Wall-mounted toilets and vanities create a more visible floor.
- Mirrors and Lighting: Use a large mirror or a mirrored medicine cabinet above vanity. Mirrors instantly double the perceived space. Also, ensure bright, layered lighting (ceiling + vanity light) so the room feels airy.
- Vertical Details: Paint or tile up to the ceiling. In very small rooms, drawing the eye upward adds height. A slim, tall cabinet or narrow shelf can use the vertical wall for storage of extra towels or decor.
- Consistent Color Scheme: Use a limited color palette. Light neutrals (white, pale gray, soft pastels) on walls and vanity surfaces keep the room from feeling cramped. A pop of color or pattern can be added on one accent wall or floor tile.
- Minimal Decor: In a powder room, keep accessories minimal. A small plant, a soap pump, or a piece of wall art is enough. Too much clutter or large furnishings overwhelm a tiny space.
- Scale Down Accessories: Choose fixtures sized for the room. For instance, a small round or oval sink is often visually lighter than a big rectangular one. Even a petite mirror or linen-hutch fits the scale better.
Remember: even a compact bathroom can be luxurious. A high-end material (like a quartz countertop or brass fixtures) or a unique light fixture can elevate the look. Just keep the vanity itself as streamlined as possible. A narrow vanity does not mean you must sacrifice style. As one Homary designer notes, modern vanities with slim depth and simple lines can blend form and function to make a tiny room feel open yet elegant.
By understanding size ranges and applying smart design choices, you’ll answer the question “how narrow can a bathroom vanity be?” with confidence. In many layouts, a space-saving vanity just 18–24 inches wide can perform all needed tasks. Pair it with a wall-mount installation, integrated sink, and vertical storage to make even the smallest bath feel spacious and chic. Explore Homary’s collection of narrow and floating bathroom vanities for more inspiration on small-space remodeling.