

A typical freestanding kitchen island is roughly 1219 mm to 1829 mm long, 610 mm to 914 mm deep, and near standard counter height, about 914 mm. Start there when comparing kitchen islands and carts, then choose the dimensions by what you do at the island most often. A 1524 mm prep station, an 1829 mm storage cabinet, and a breakfast island with stools may all fit the description, yet they need different layouts around them to work well.
Table of Contents
Size the island for what lands on top
Picture a weekday morning. If the island will hold coffee supplies, toast, and a place to set a plate, group those items on a counter you already have. Measure the width they need and add space where you usually stand and move things. Think about what stays out after breakfast. A coffee maker left at one end can turn a generous island into a narrow prep zone from lunchtime on.
For food preparation, set out the largest board and bowl you use together. Check how easily you reach the bowl behind the board. More depth can give you a second landing area to keep ingredients within reach. More length helps when you want to arrange food in sequence, from unpacking on one end to plating at the other. If both tasks happen at the island every day, draw each setup side by side before choosing.
Serving calls for a slightly different test. Put your largest platter beside a stack of plates, glasses, and a pitcher. People need space to reach the food and then turn away without walking into the next guest. A longer top can let you start the line at one end, but it only improves flow if there is room on the floor to leave at the other end. Try the setup with whichever end is farthest from the cooking area.
Plan storage from the contents outward
Measure the largest item the island needs to store. If you want to keep a stand mixer on a shelf, check its height with any bowl or attachment installed and the space needed to lift it. For a tray or sheet pan, check whether the cabinet opening is wide enough or whether the item needs to stand upright. External width alone gives you no answer about the clear width between hinges or the height between shelves.
Walk from the island to where you use the stored items. Mixing bowls make sense near prep, while dishes may be easier to unload if they are near the dishwasher on the side where someone stands. Check whether an open drawer blocks the working spot opposite it. You might use the back of the island for less frequently used pieces and keep often-used items on the side closest to the main worktop.
Open storage can make it easy to grab a platter or a stack of bowls. Closed storage can give small objects a dedicated place out of view. If you are buying a longer island mainly for storage, compare the layout inside with the things you need to put away. Extra width can be worth paying for if it gives you a shelf that fits a particular appliance or several drawers you will use every day.
Compare three household layouts
For one cook and a prep surface, sketch a top about 1219 mm to 1372 mm long and around 610 mm to 762 mm deep. This is an example range to test on your floor. Start with a practical stretch of open top and room for someone to stand opposite the busiest counter. Put the storage openings where you use them and leave the main traffic path away from the prep side if possible.
For two people sharing the kitchen, sketch a 1524 mm to 1829 mm island. Try assigning a job at each end so two people can set up near different work zones. Open the dishwasher and rehearse how one person would unload it while the other works at the island. Even a generously sized top will be less convenient if the two jobs put both people in the same narrow aisle.
For weekday breakfast and occasional hosting, mark dining places first. Start with about 610 mm of clear seating width per person and check knee space against the counter height and any supports. On a 914 mm counter, industry kitchen guidance uses 381 mm of knee depth as a starting point. Plan the room behind the seats, too. If that side leads to another room, leave space for someone to pass even during breakfast.
See what changes between a 1295 mm and a 1829 mm island
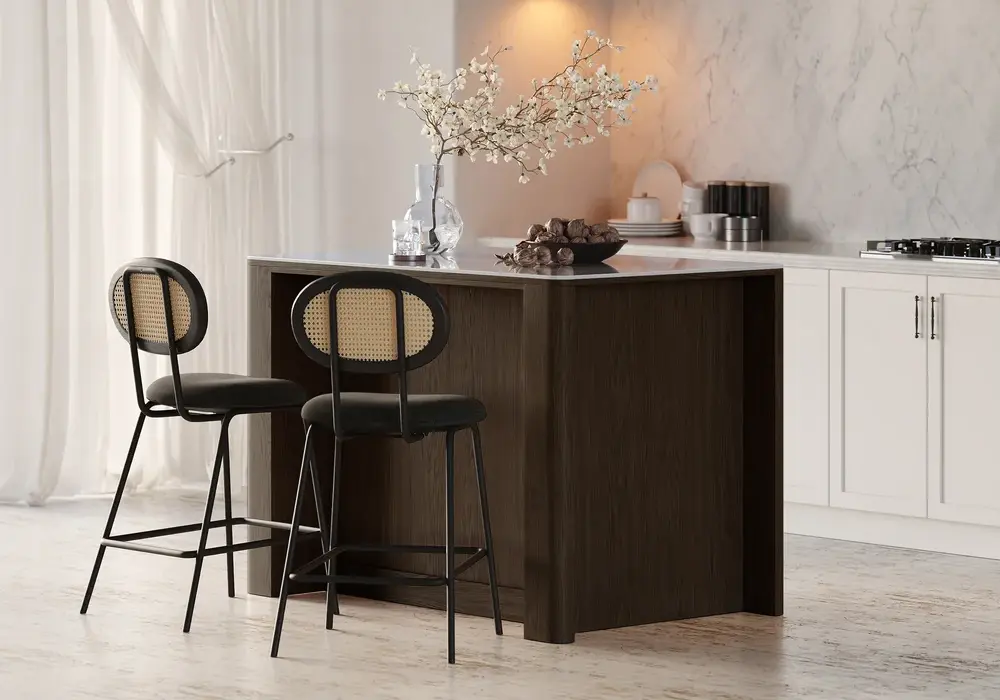
The 1295 mm smoked-brown sintered stone kitchen island illustrates the shorter end of the range. It suits a comparison where you need a separate prep surface with built-in storage but want room at both ends. Plot the shorter outline between your refrigerator and sink, and see whether you can approach it from either work zone without rounding a corner every time.
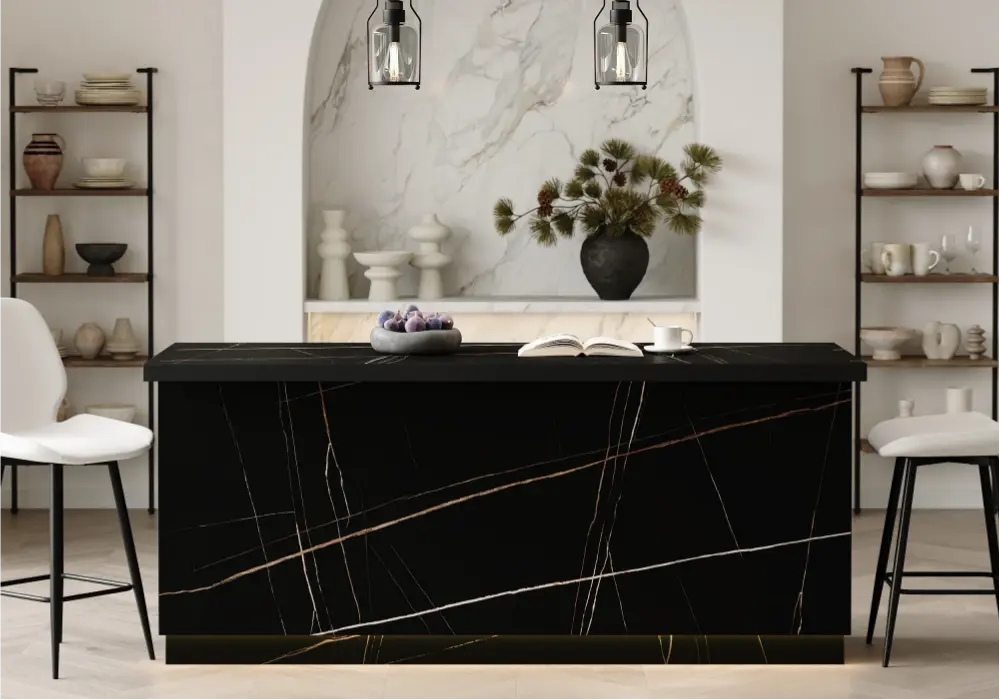
The 1829 mm Japandi kitchen island with LED lighting combines a longer shape with integrated lighting and storage. If the longer design appeals as a breakfast setup, put the first stool in the position you would use most and mark its knee opening. Check the instructions for lighting and power so you know where the connection will sit before you settle on a location.
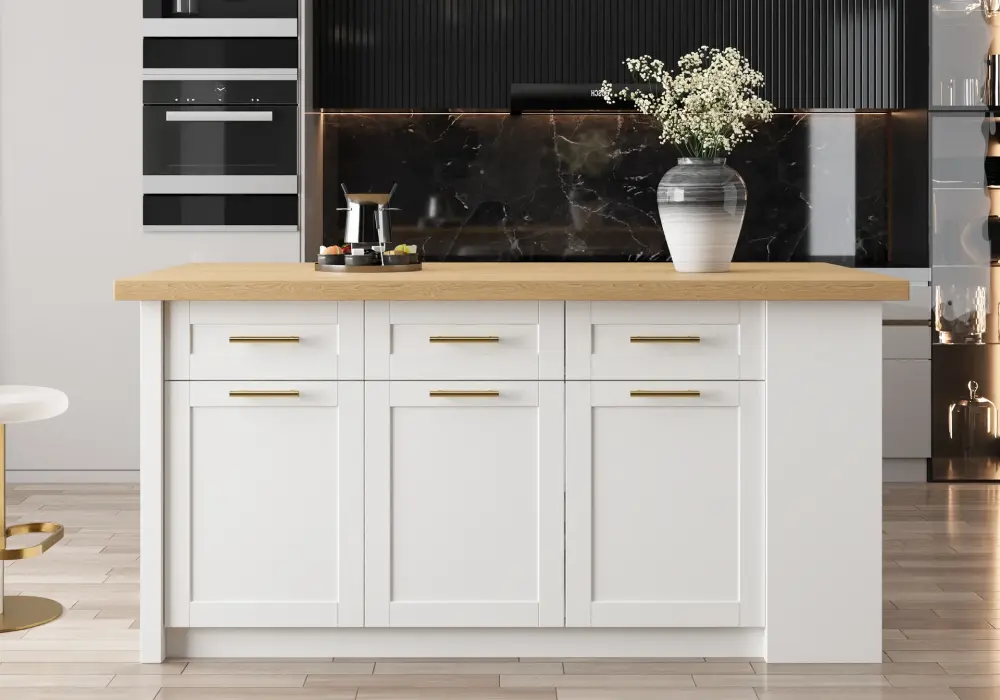
The 1829 mm natural-and-white kitchen island offers a different storage layout at a similar nominal length, with both open and concealed storage. Compare which long side you will look at from the dining room and where you will approach stored items from the kitchen. If your most-used drawer opens into an appliance area, rotate the floor template before ruling the design in or out.
Measure the work aisle independently of the tabletop
Professional kitchen guidance suggests about 1067 mm for a single-cook work aisle, 1219 mm when more than one cook works there, and 914 mm for a simple walkway. If a main route passes behind seated diners, start with about 1118 mm from the counter edge to an obstruction. These measurements apply to different parts of the plan, so give each side the space that matches how it is used.
For a sample layout, start with 2921 mm from the worktop face to a wall on the far side. A 1067 mm work aisle opposite a 914 mm walkway leaves 940 mm for the island. If the far side needs a 1118 mm seating passage, that leaves 737 mm. You can keep the same 1829 mm length while changing the depth, but you then need to account for any overhang inside those 737 mm. Removing the stools or moving seating to an end are other changes to test.
At the corners, measure extra features individually. A refrigerator handle may be the first thing someone hits in an otherwise generous aisle. The island's own sides or countertop trim may sit farther out than the cabinet base. For a top that extends, draw the closed and opened sizes. Include the place where you stand while opening it and the clearance needed to reach any shelf or door afterward.
Check whether the island needs to match the height of your existing counters
For a work surface you will use alongside your main counter, test both at the same height first. That is particularly useful if you move sheet pans or trays between them. If someone uses the island mainly for a seated task, set up a temporary table and test whether the intended height suits that person and leaves enough room below. In some households, a smaller freestanding island answers the standing prep need, while a dining table already provides the more comfortable spot for seated tasks. Decide whether doubling up on those functions is worth the floor space. Take a second height reading with any mat or floor protection in place, especially if matching nearby surfaces matters visually.
A prep mat, raised cutting board, or thick pastry board changes the working height too. When a task matters enough to drive the purchase, include the board, bowl, or appliance you use most in your trial setup. Check whether you still have a comfortable angle at the working edge.
Frequently Asked Questions
Is a 1524 mm island typical for a home kitchen?
Yes. A 1524 mm island is within a useful planning range for many freestanding setups. It provides space for a dedicated prep zone or storage. Whether it is large enough for your home depends on the equipment, storage, and seating you want to use there.
Can I have a useful island without stools?
Yes. Without seating, you have more flexibility about the depth and can devote the cabinet body to storage or the top to prep. The secondary aisle can serve as a passage if that is how the room already works.
How much taller should an island be than the stool seat?
Compare the stool's seat and arm heights with the underside of the top. Allow enough vertical space for legs to fit comfortably, especially with a thick apron. Try the combination in person or measure from an existing seat and table that feel comfortable together.
Do the depths shown in a product listing include overhang?
Listings can describe different dimensions. Check the dimension drawing for the widest part of the assembled top, then confirm the depth of the cabinet and the depth of any clear knee opening. Measure all three if you are fitting an island in a narrow aisle.
What if my daily and hosting needs are different?
Fit the permanent footprint to your daily movements. Plan serving during gatherings around the part of the island that is easiest to reach, or see whether an extension can add space on those occasions while preserving the essential paths.